
Theme
Select a Degree Program
1:75 pink brick wall model
MSD-AAD Studio
ARCH 7050-003
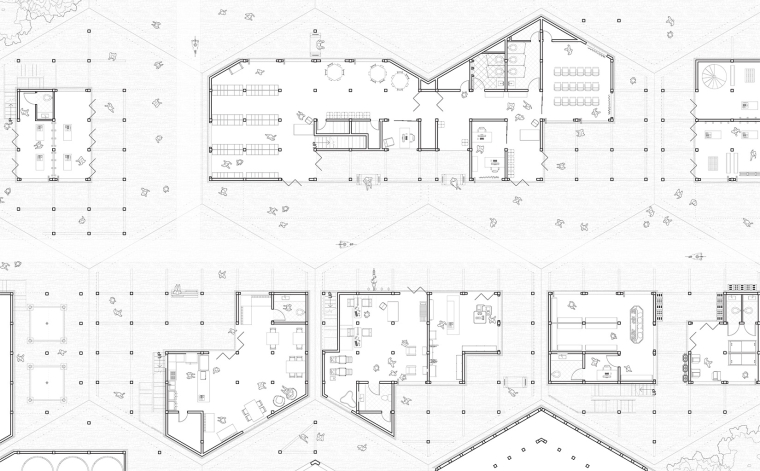
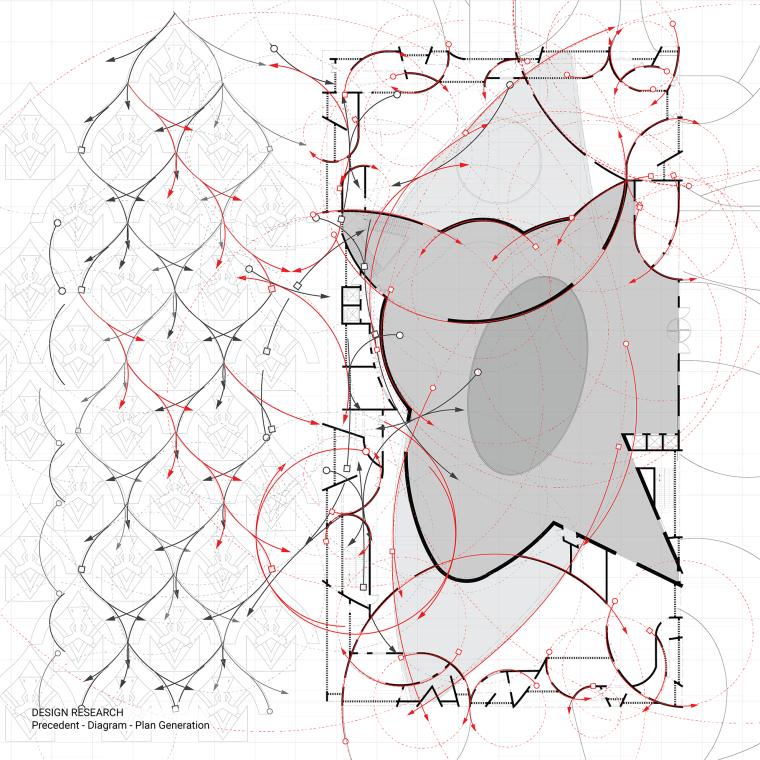
Entry level plan cut through the constructed landscape, showing visible versus hidden structures and generation of flexible space through programmatic misalignment.
Ecosystem Interventions

Wachsmann’s Sublime? | Anti Architecture of Konrad Wachsmann
ARCH 7010-204

Image C
Thesis: Kyle Troyer
Thesis: Kyle Troyer
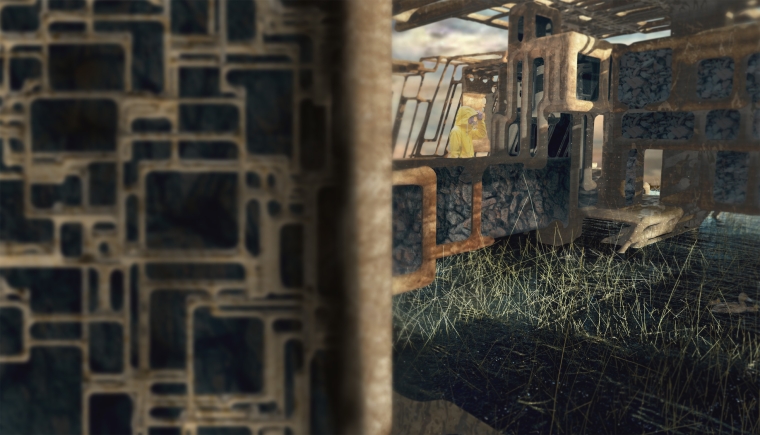
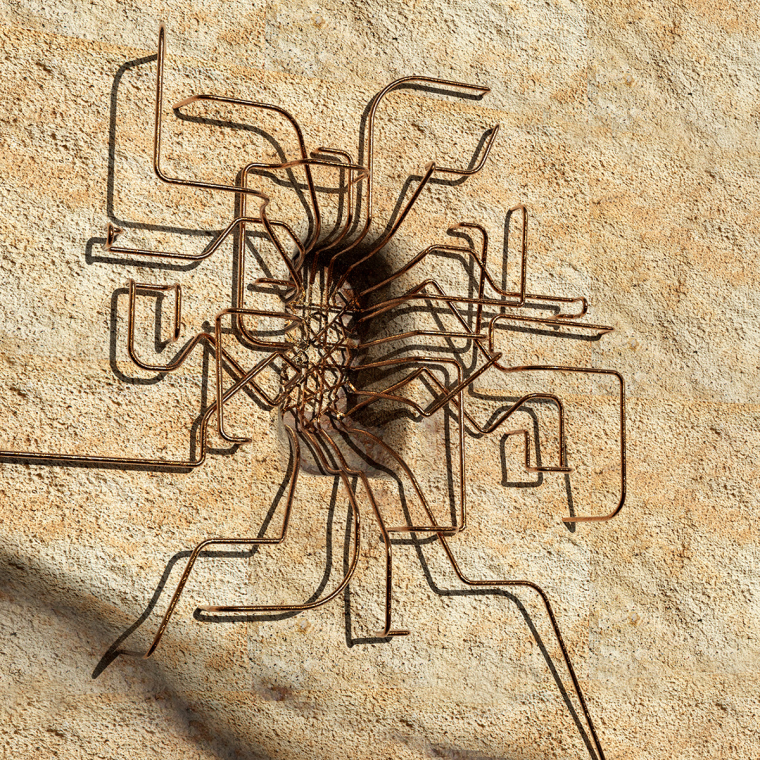
Hydrodipped model of sinuous columns cast into hoover dam
(Machine) Visions of Excess: Reimagining the Hoover Dam and the Technological Sublime
ARCH 7010-203
axon of build nature and architecture elements
Synthetic Natures
Architectures of Performance: Public Commons, Synthetic Nature, Worldbuilding
ARCH 7010-202
Facade detail, night view
MSD-AAD Studio Spring
ARCH 7050-001
Rendering
EBD Research Studio
ARCH 7090
Perri Drawing 1
Thesis: Natalie Perri

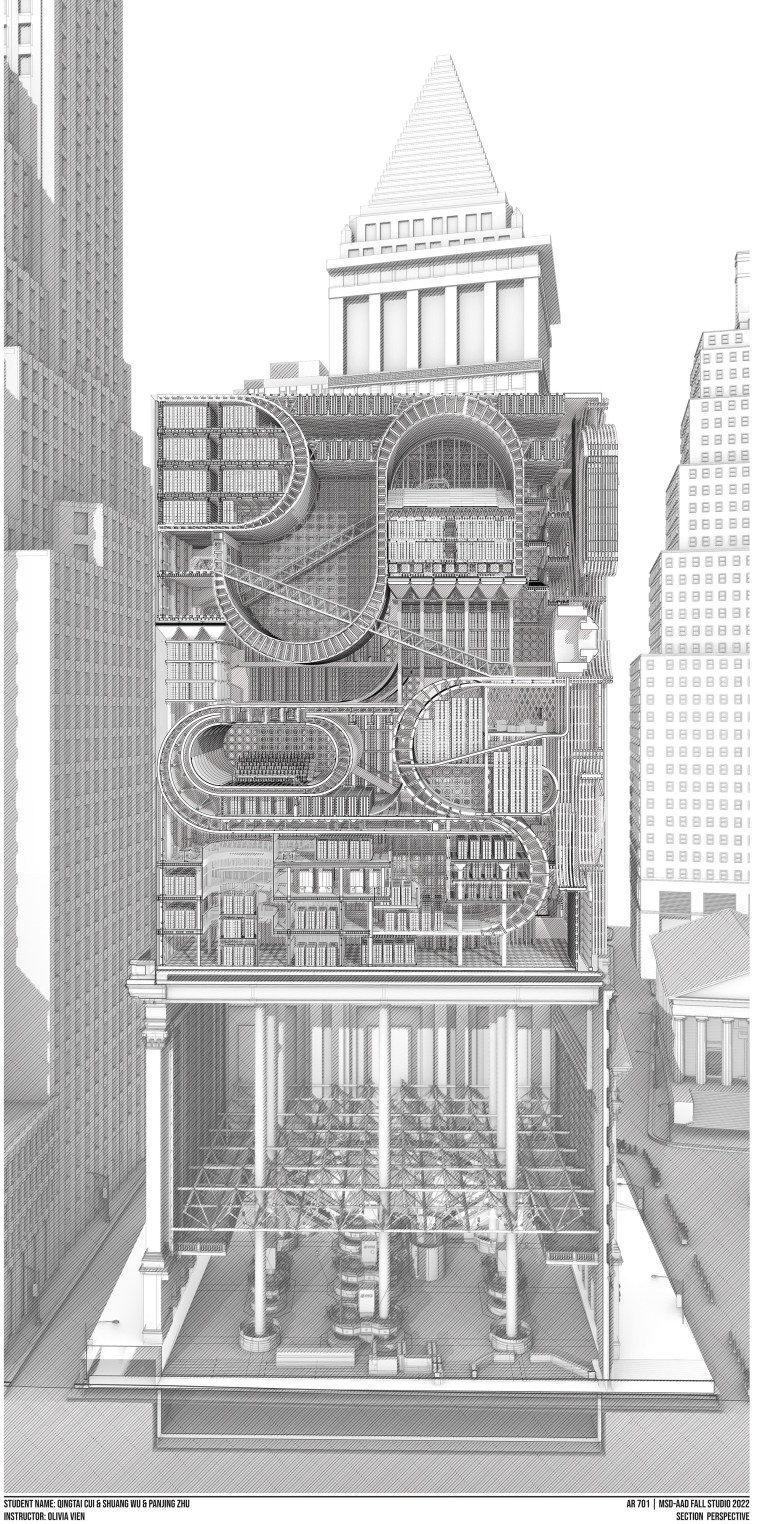
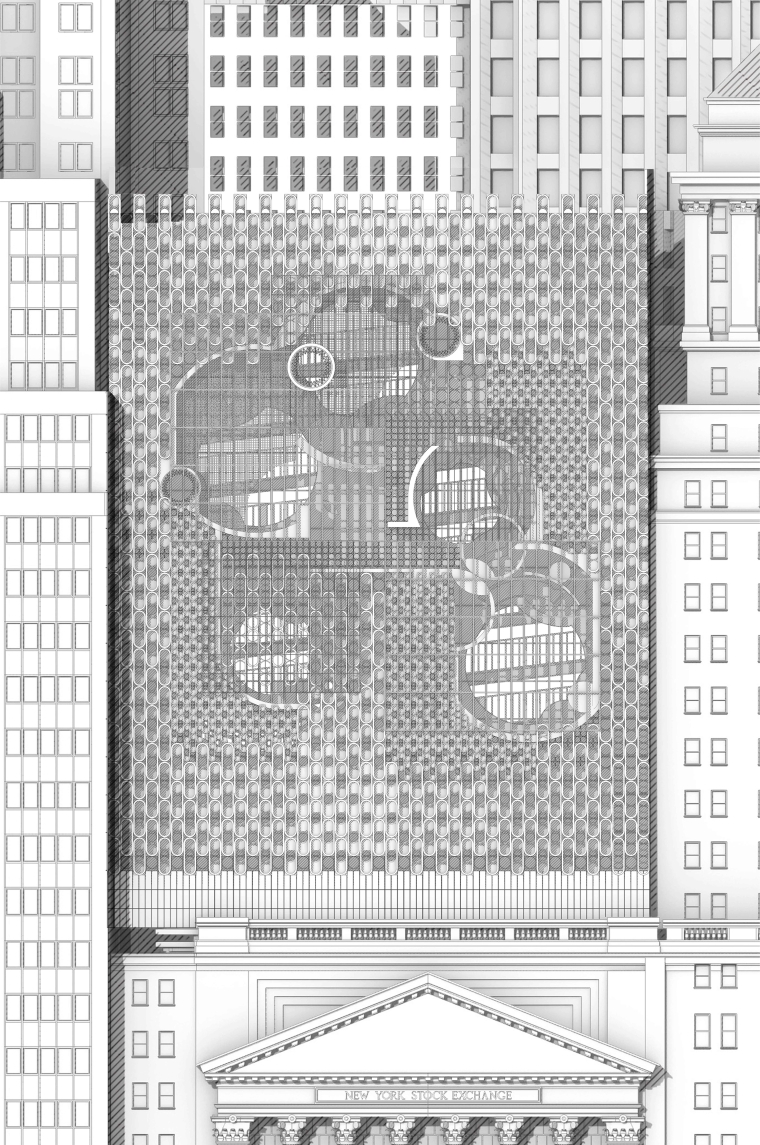
Section view of New York Stock Exchange and new digital mining studio of its roof
MSD-AAD Studio Fall
ARCH 7030-202
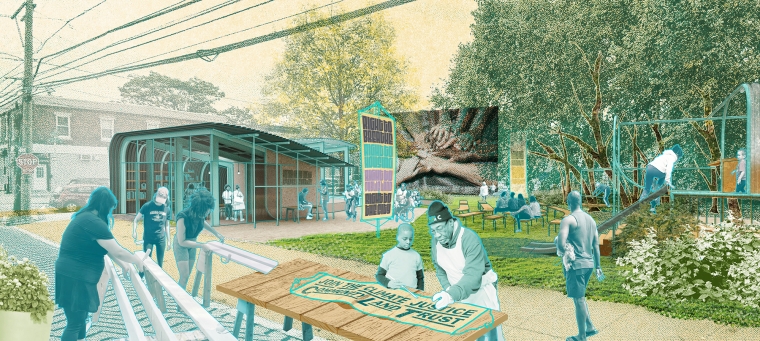
A view of the entrance to an agricultural campus, collaged with images of climate refugees and local farmers.
Ecosystem Interventions
Moving with the Flow
ARCH 7010-206 / LARP 7010-004


Chunk Axonometric
Synthetic Natures

Denmark’s Strange Natures: Geological Research Center
ARCH 7040-001
Elevation and section
MSD-AAD Studio Fall
ARCH 7030
Physical model photos
MSD-AAD Studio Spring
ARCH 7050-004
Our new conical forms use the concept of desire paths to determine location within the site. Following existing context but also diverging into a curated a desired path. The desire paths also allow us to create elevation changes and introduce new moments of entry, programmatic changes and site organization.
Ecosystem Interventions

Carvings and Aggregates: New Prototypes for Cappadocia’s Rock Architecture
ARCH 7010-201
Drawing 1
Thesis: Li Yang
Thesis: Li Yang
Image B
Thesis: Echo Ma
Thesis: Echo Ma
Graphic with text
Interdisciplinary Independent Studio: Jackson Plumlee and Jamaica Reese-Julien
Independent Studio: Plumlee and Reese-Julien
Dole render 3
Thesis: Susie Dole (Irene)
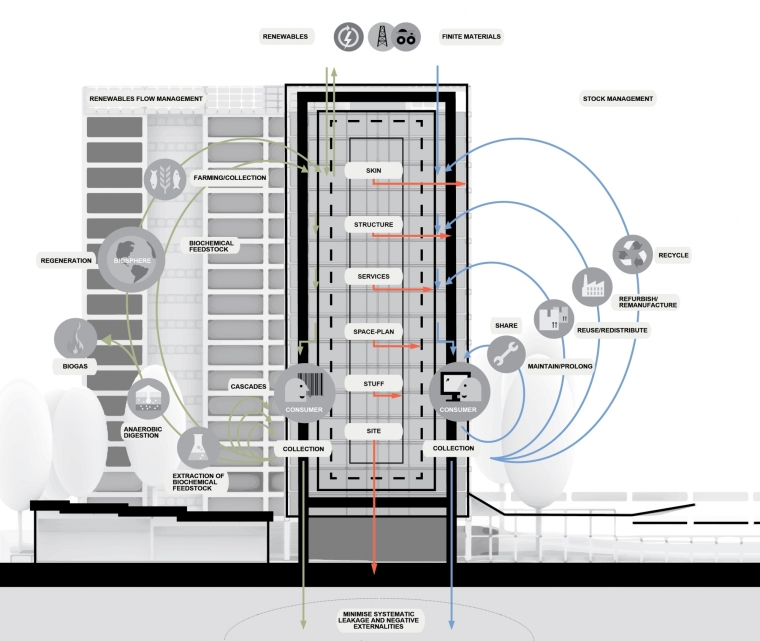

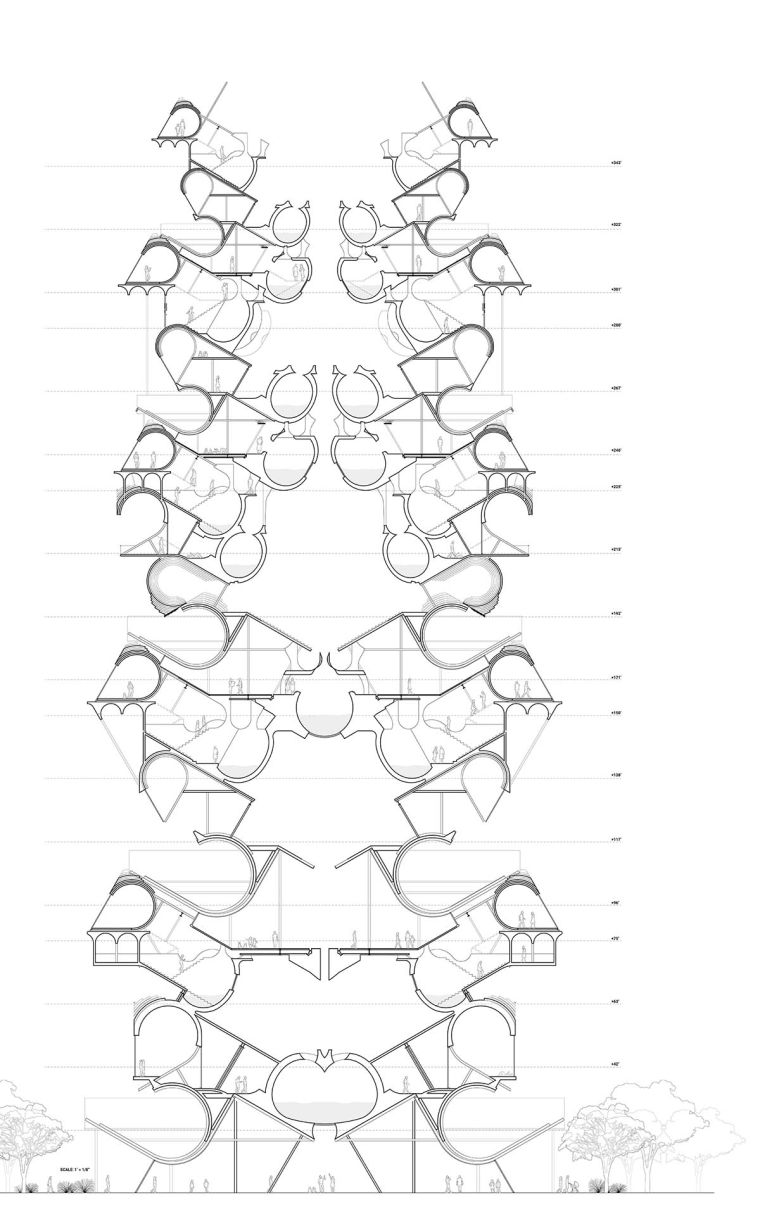

Sectional view of the 14-storey building between two towers
MSD-AAD Studio Fall
ARCH 7030-204
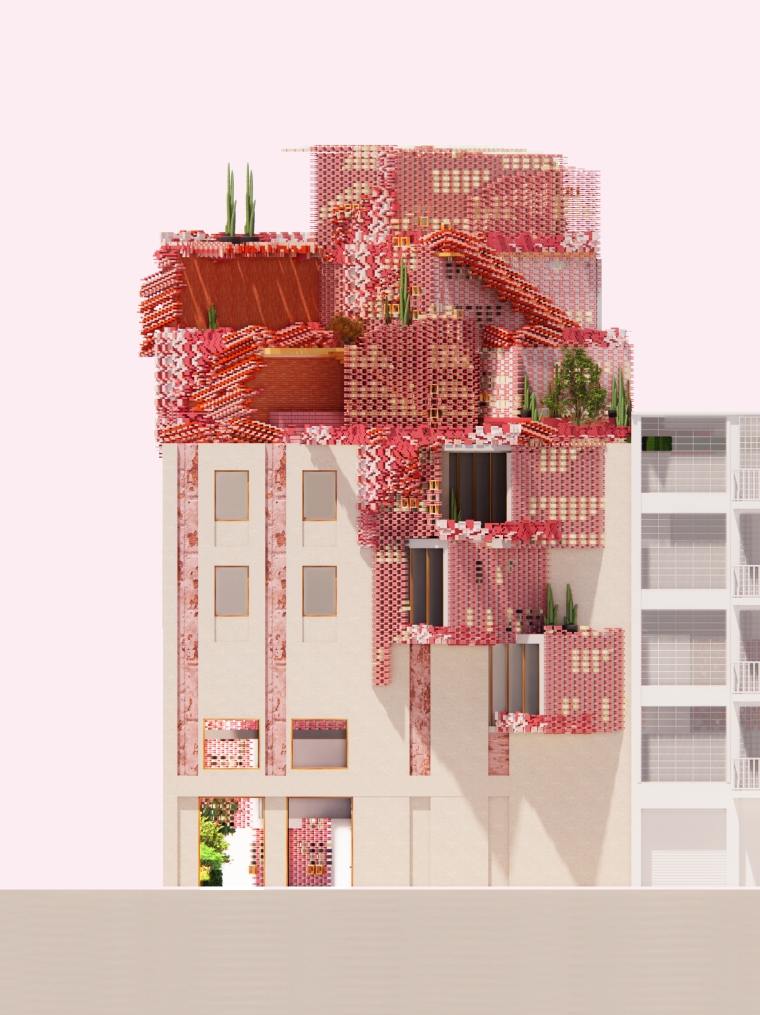

Use of coloration, breakage, and ornamentation to create a sense of continuity and coherence between the different parts of this buildings chunk.
Ecosystem Interventions
Carvings and Aggregates: New Prototypes for Cappadocia’s Rock Architecture II
ARCH 7040-002
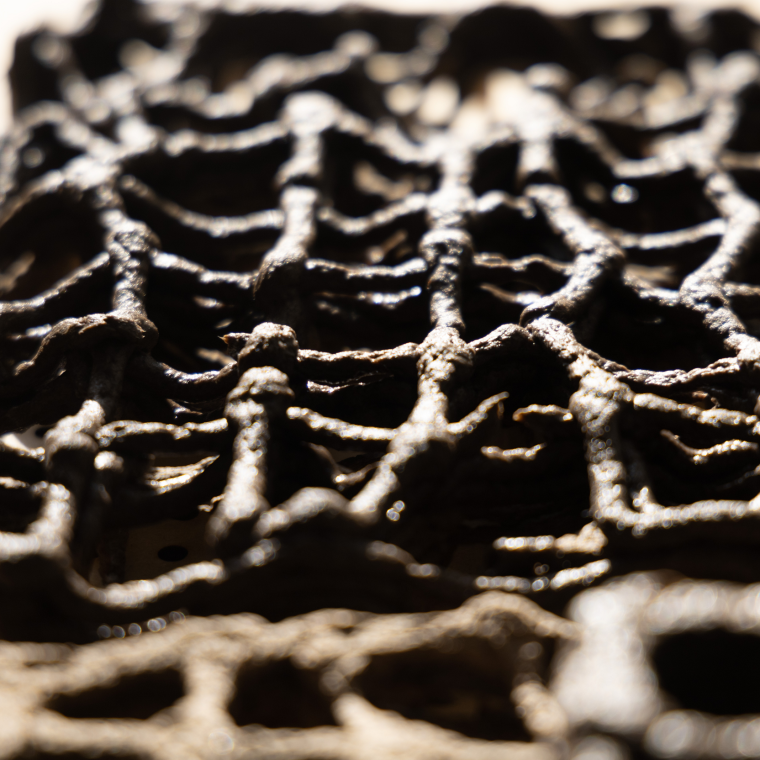
model photo of printed bio materials
Tactile Regeneration
Advanced Biomaterial Design: Design Poetics
ARCH 7040-004
Image A
Thesis: Monte Reed
Thesis: Monte Reed
This results in a park characterized by a varying presence of water and access depending on the seasonal and immediate weather conditions. For the most extreme rainfall, the park has a well at its center to store larger quantities of water for longer periods which can later be pumped up and back through the soakway to maintain moisture during the most extreme heatwaves.
Tactile Regeneration
Vibrant Assemblies
ARCH 7010-205
Image B
Thesis: Andy Tianyue Hu

Excavation work at daytime
Tactile Regeneration
Climate and Culture at La Brea Tar Pits
ARCH 7040-003